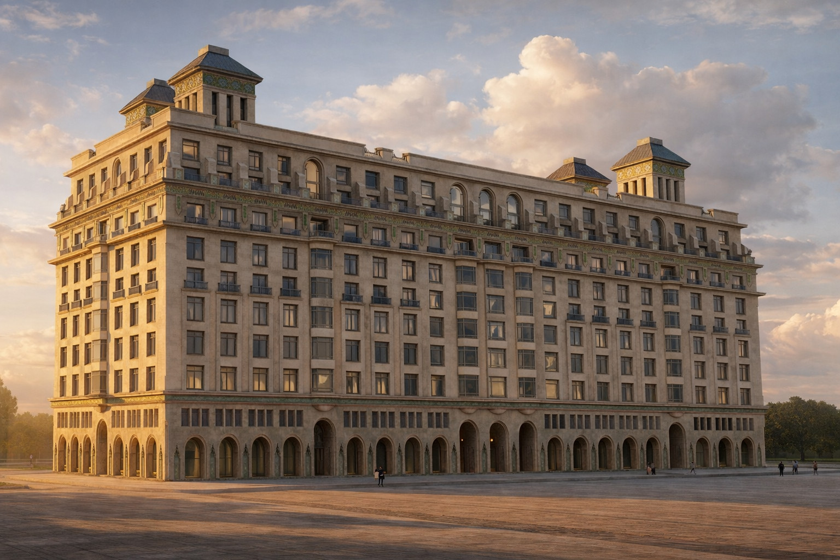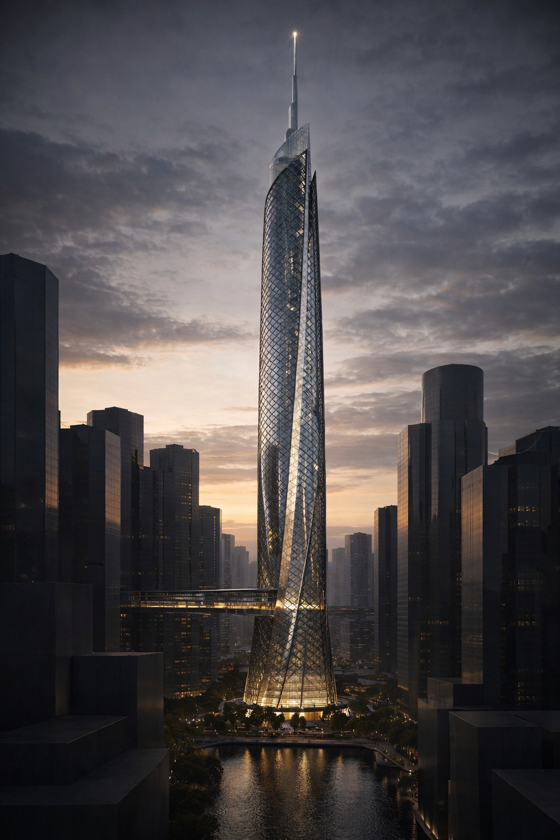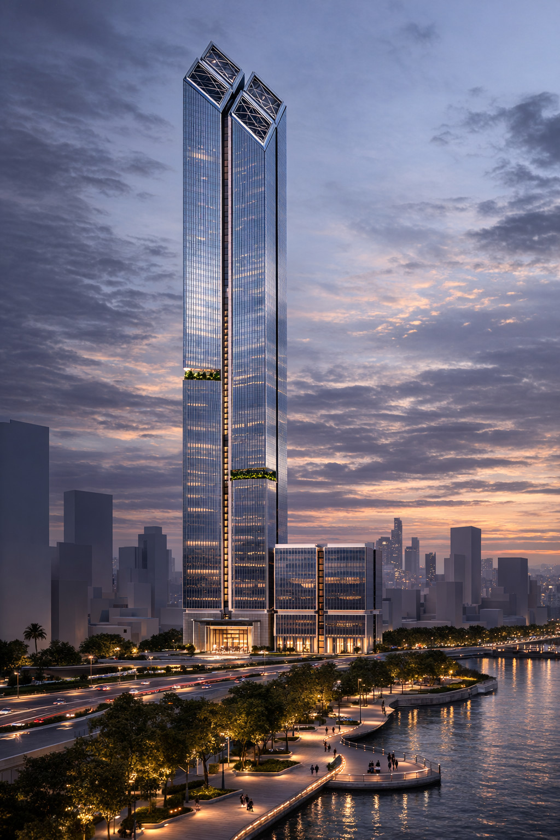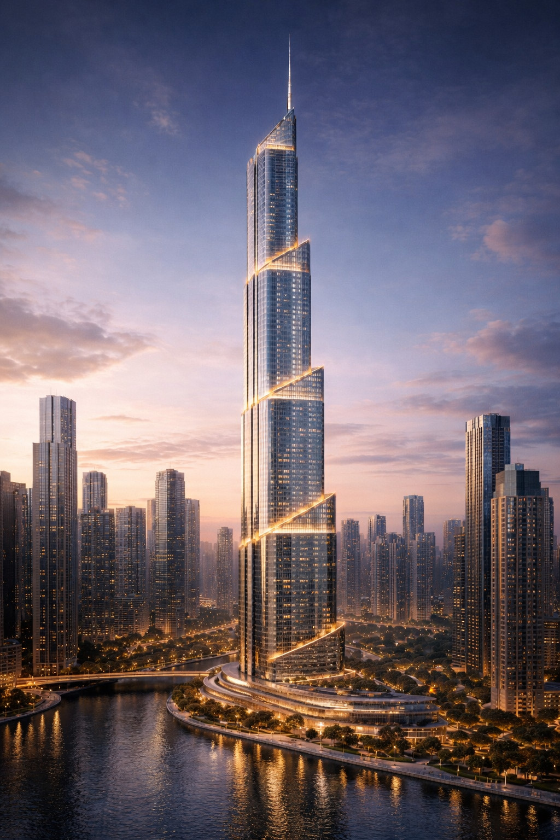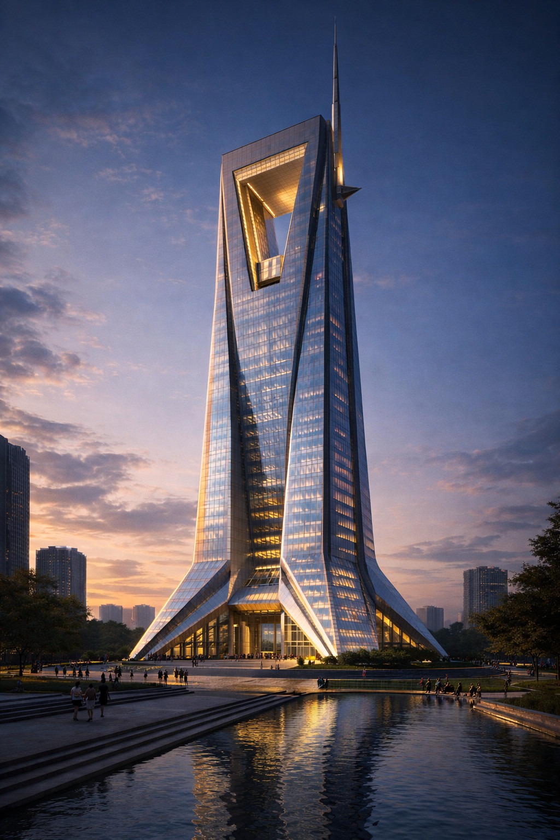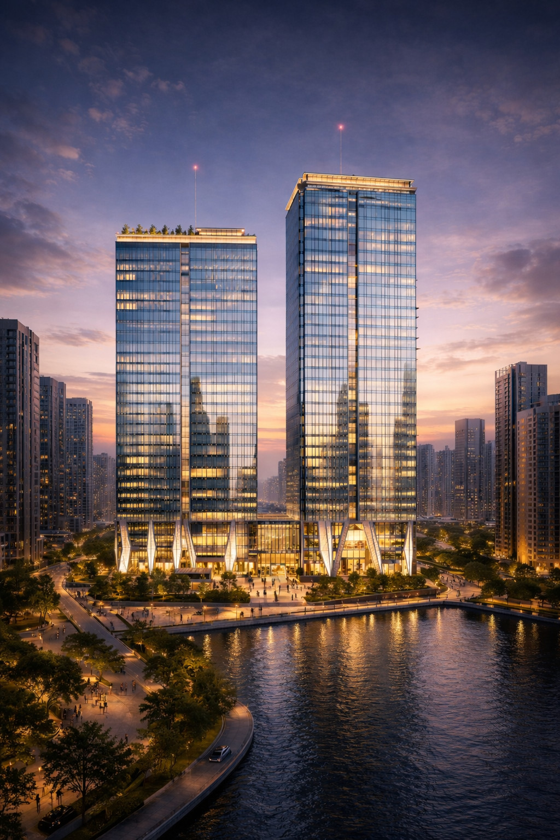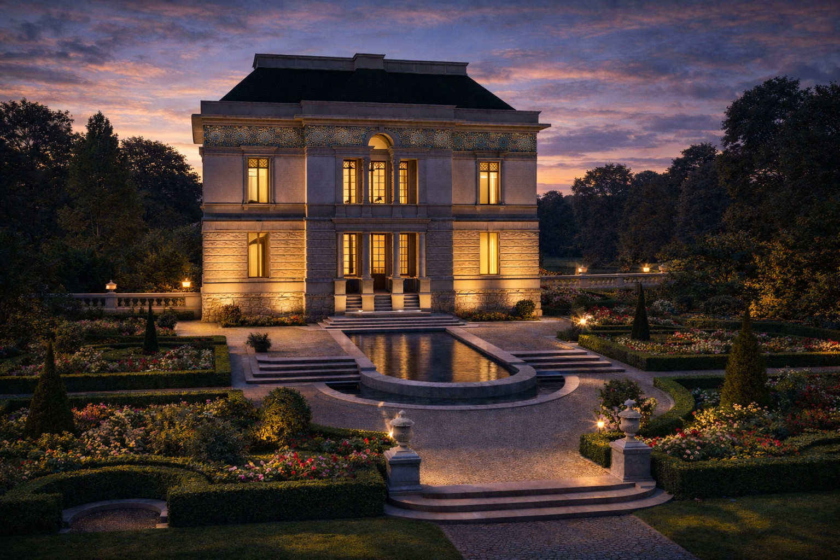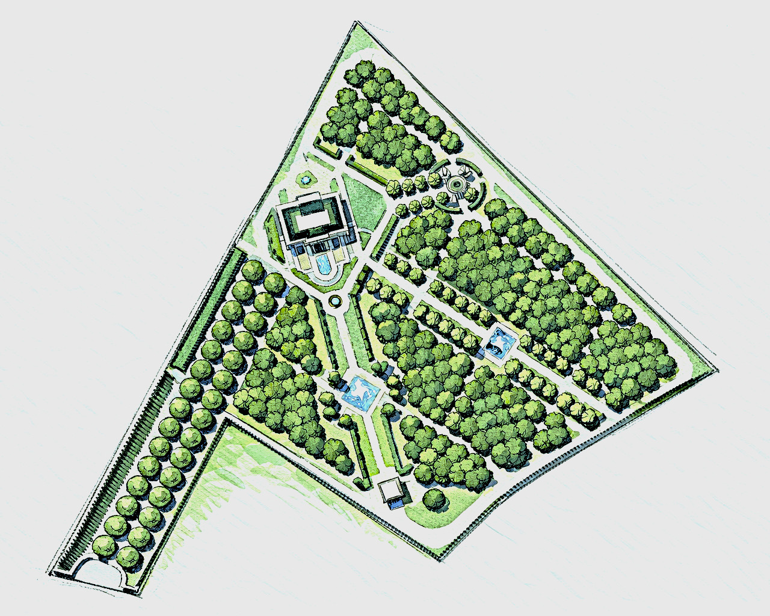
Illustrator
Zakarya A. Samih
About Me
Zakarya A. Samih
Architectural Designer & Architectural Illustrator
- United States
Certified BIM Specialist · LEED Green Associate · Associate AIA
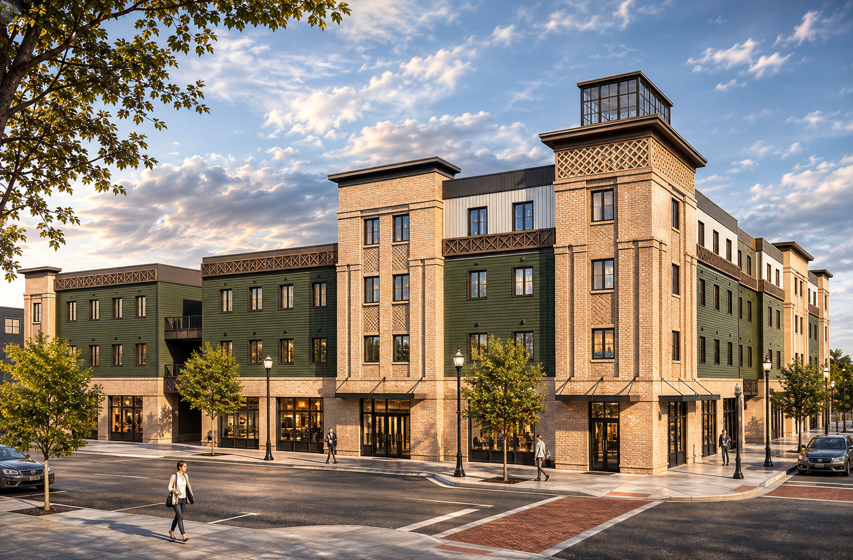
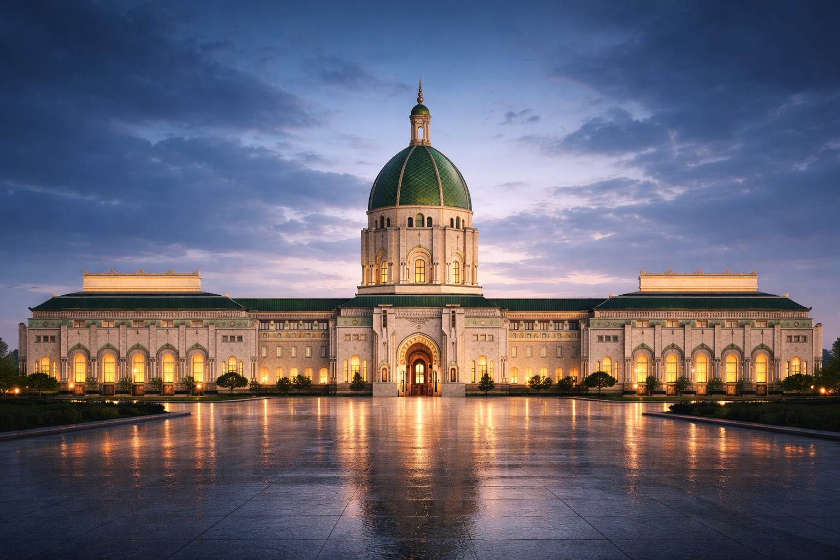
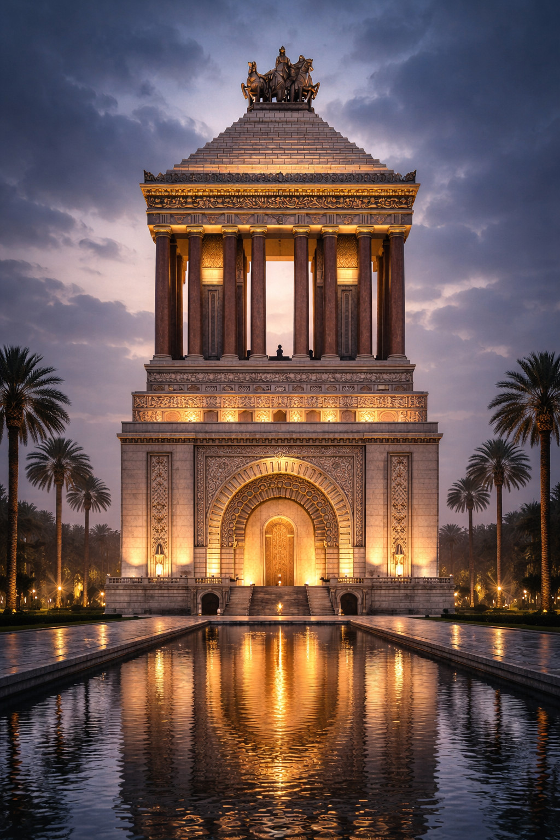
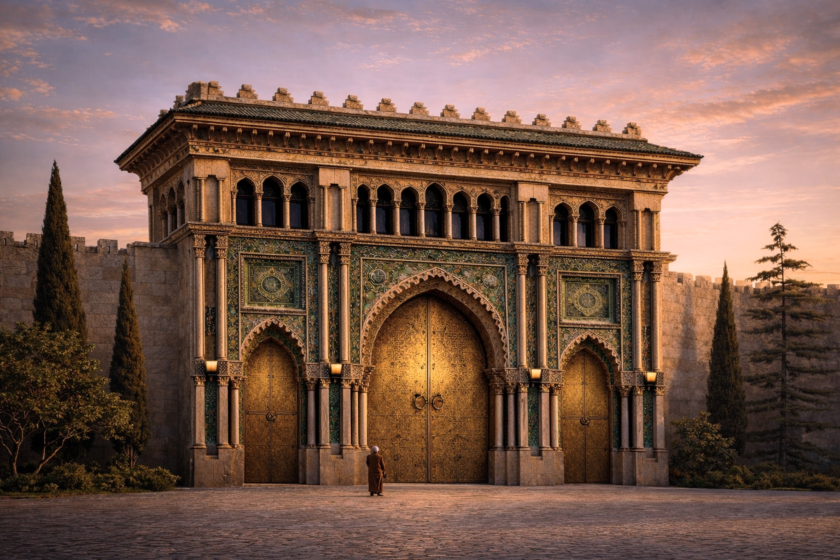
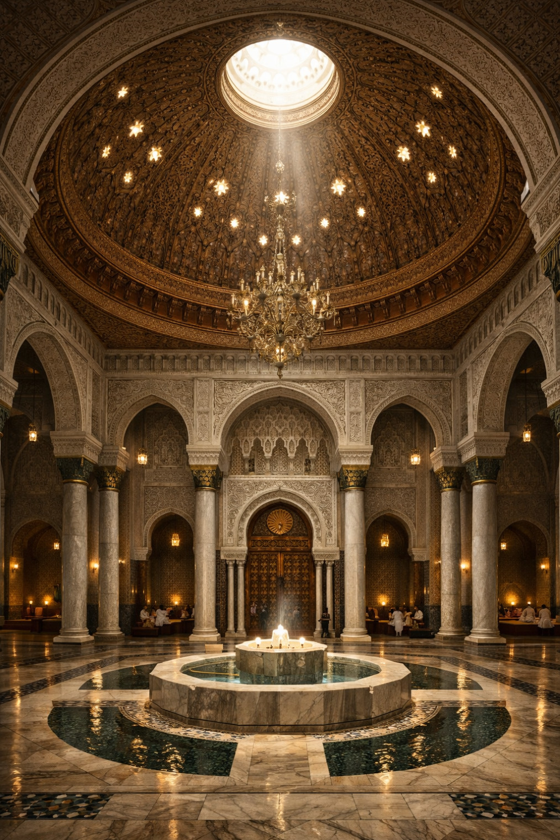
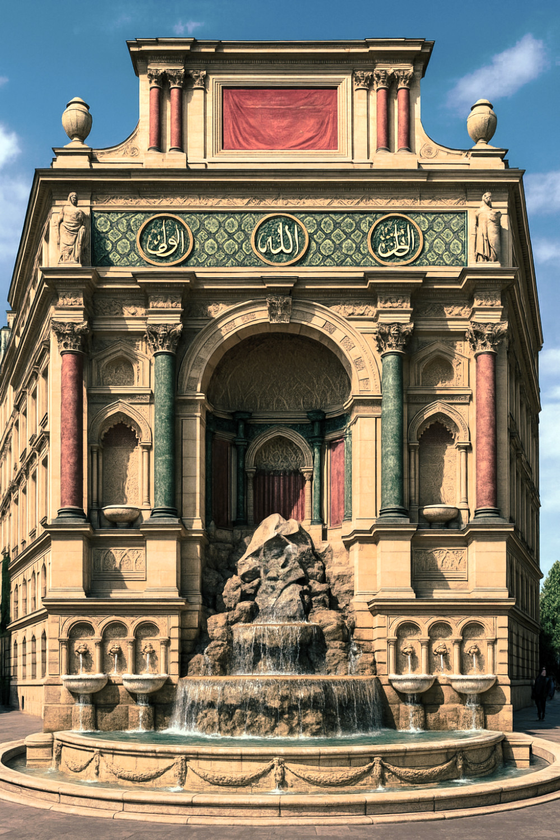
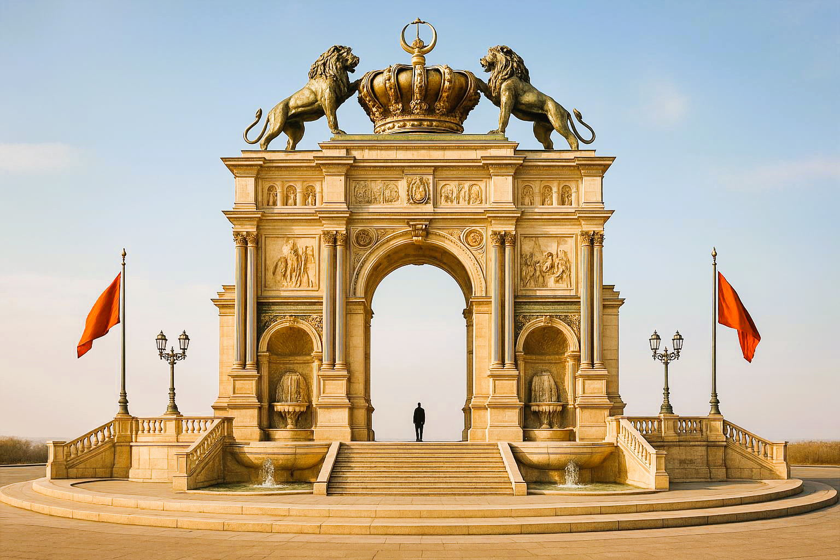
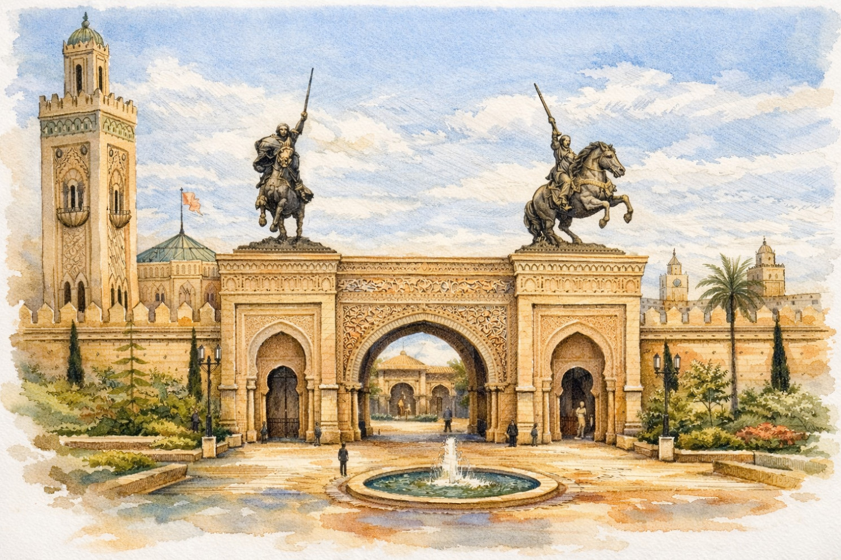
Zakarya A. Samih is an architectural designer and illustrator whose work explores the relationship between cultural heritage, architectural form, and contemporary urban life. His professional experience spans residential, commercial, and cultural projects, supported by expertise in Building Information Modeling and architectural visualization.
His independent research and design proposals examine civic architecture, urban regeneration, and public space, with particular attention to Moroccan and Andalusian traditions. Through studies ranging from ornamental details to urban compositions, he investigates how inherited architectural languages can inform contemporary design.
Combining digital modeling, rendering, and visual storytelling, he communicates architectural ideas with an emphasis on proportion, material, atmosphere, and place.
Zakarya welcomes inquiries for architectural illustration commissions, visualization services, and collaborations involving heritage interpretation or conceptual design. Please use the contact information on this profile to discuss a project.
Areas of Practice
Architectural illustration and visualization; conceptual architectural design; urban design and public-realm studies; heritage-informed design; architectural ornament and detail studies; BIM and digital modeling.
Core Skills
Architectural Illustration & Visualization · Architectural Concept Design · Urban Design & Public-Realm Studies · Heritage-Informed Design · Architectural Ornament & Detail Studies · BIM & Digital Modeling
Digital Tools
Revit · AutoCAD · Rhinoceros 3D · V-Ray · Adobe Creative Cloud
Contact Me

Portfolio